
Current listing
246 Glenmore Road, Coatesville, North Shore City
Endless Views Golden Triangle Entertainer's Dream
Coatesville, Auckland
Auction (unless sold prior)5 bed3 bath2 parkBuilding 318 m2


Endless Views, Golden Triangle, Entertainer's Dream & Private Brewery!
Rendered concrete construction, sweeping views, predominantly single-level living and an entertaining setup unlike anything else in Coatesville.
Located within Coatesville's sought-after "Golden Triangle", this elevated, sun-filled home offers an exceptional combination of space, privacy and convenient access to Albany.
Set across approximately 1.25 hectares, the property delivers the best of lifestyle living: usable land, established gardens and a home that has already benefited from significant investment and modernisation.
At its heart, the north-facing living hub captures all-day sun and features underfloor heating, a well-appointed kitchen and multiple living spaces flowing seamlessly to the covered outdoor entertaining area.
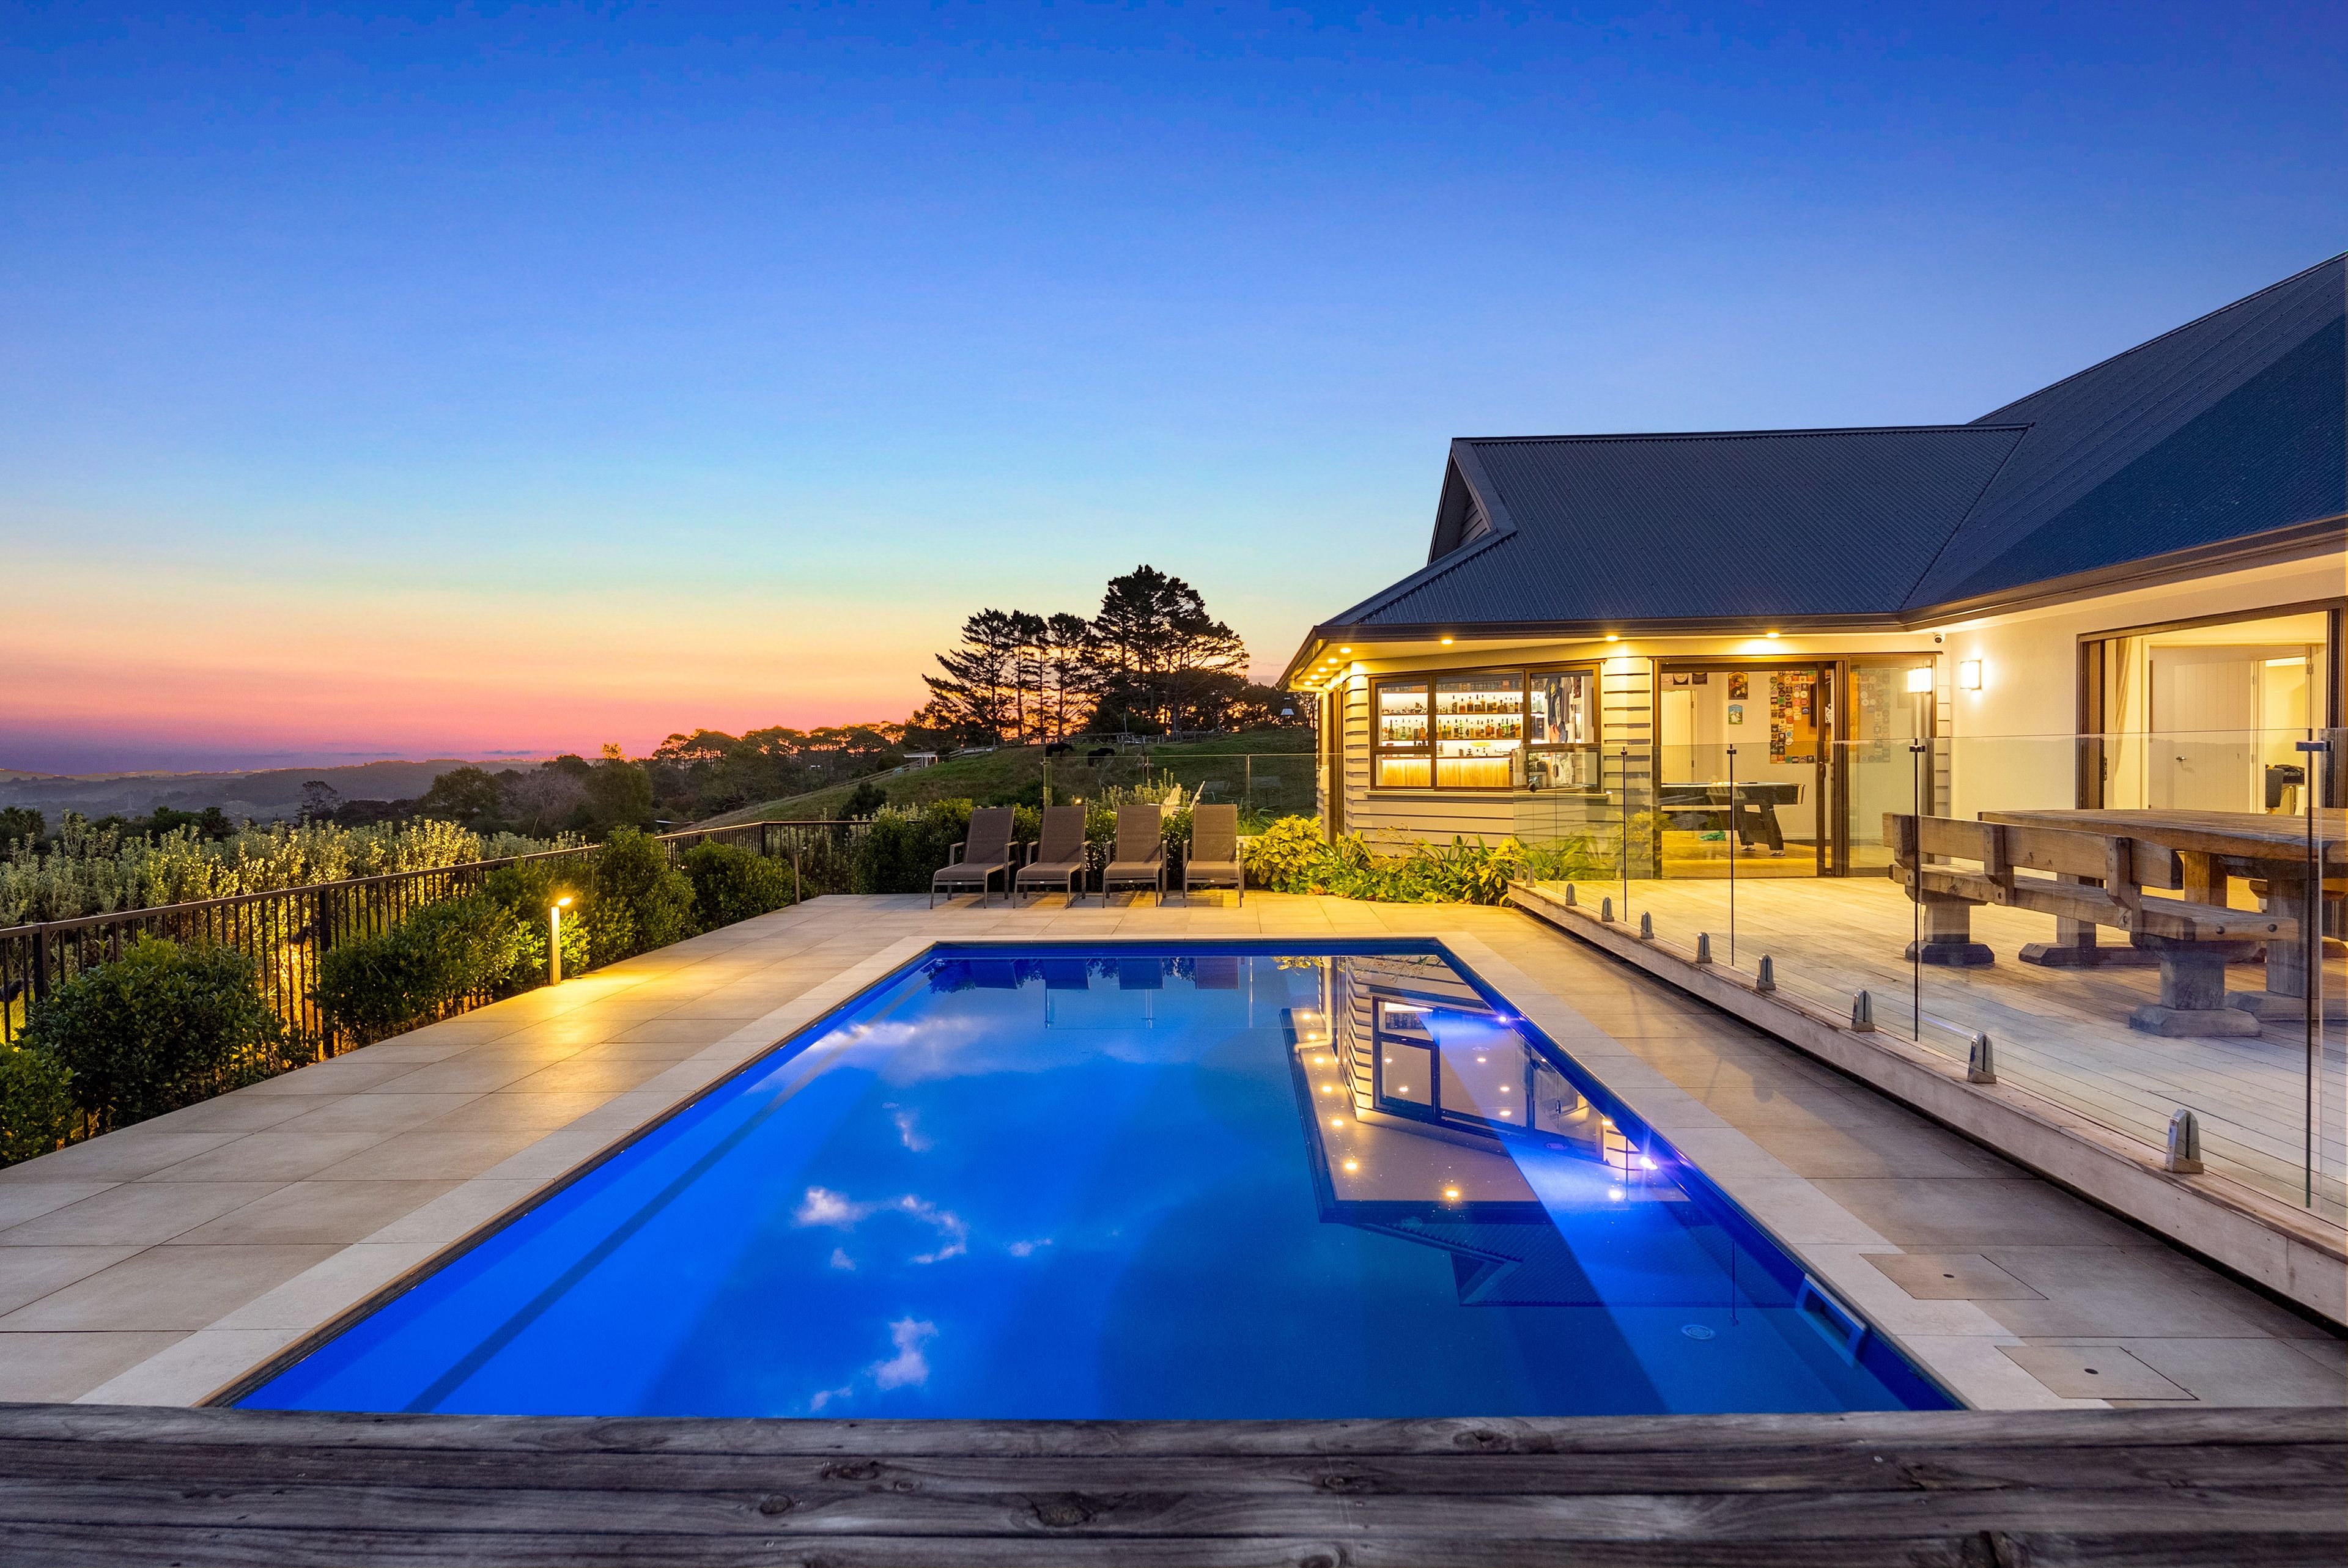
Step outside and the property truly comes into its own. The private resort-style setting includes a heated spa and heated, self-cleaning swimming pool, creating the perfect place to entertain or unwind throughout the year.
Another standout feature is the dedicated brewing shed, where beer is brewed and kegged before being brought into the home and connected to beer taps at the internal bar. Combined with the games and entertaining room, it creates an incredible setup for hosting family and friends. Alternatively, the versatile outbuilding could be reimagined as a home gym, wellness space, studio, workshop or hobby room. The brewing equipment is not included in the chattels but may be available by separate negotiation.
While many lifestyle properties focus inward on their own grounds, this home opens outward to uninterrupted views across the Waitakere Ranges and beyond, complemented by beautifully established gardens. With an outlook like this, even the longest phone call becomes a little more enjoyable.
Inside, the home offers:
• Five double bedrooms
• Separate movie/rumpus room
• Predominantly single-level living with an additional upstairs media room
• Multiple living spaces, including a dedicated games and entertaining room
• Separate study
• Spacious master suite with walk-in wardrobe, ensuite and office area
• North-facing covered entertaining area flowing from the kitchen
• Underfloor heating
• Well-established gardens
The land is mostly flat and highly usable, with level lawns and fenced paddocks ideal for children, animals or simply enjoying the space and privacy on offer.
Positioned near the Coatesville trig station, this elevated setting provides a commanding outlook while remaining part of a well-established community.
The property is zoned for Coatesville Primary, Albany Junior High and Albany Senior High, with the Kristin School bus stop just one house away. Local cafés are nearby, and Albany is approximately 10 minutes away.
Lifestyle living in Coatesville, done properly.
Contact Drew or Harrison today to arrange a private viewing or visit one of our upcoming open homes.
Rendered concrete construction, sweeping views, predominantly single-level living and an entertaining setup unlike anything else in Coatesville.
Located within Coatesville's sought-after "Golden Triangle", this elevated, sun-filled home offers an exceptional combination of space, privacy and convenient access to Albany.
Set across approximately 1.25 hectares, the property delivers the best of lifestyle living: usable land, established gardens and a home that has already benefited from significant investment and modernisation.
At its heart, the north-facing living hub captures all-day sun and features underfloor heating, a well-appointed kitchen and multiple living spaces flowing seamlessly to the covered outdoor entertaining area.
Step outside and the property truly comes into its own. The private resort-style setting includes a heated spa and heated, self-cleaning swimming pool, creating the perfect place to entertain or unwind throughout the year.
Another standout feature is the dedicated brewing shed, where beer is brewed and kegged before being brought into the home and connected to beer taps at the internal bar. Combined with the games and entertaining room, it creates an incredible setup for hosting family and friends. Alternatively, the versatile outbuilding could be reimagined as a home gym, wellness space, studio, workshop or hobby room. The brewing equipment is not included in the chattels but may be available by separate negotiation.
While many lifestyle properties focus inward on their own grounds, this home opens outward to uninterrupted views across the Waitakere Ranges and beyond, complemented by beautifully established gardens. With an outlook like this, even the longest phone call becomes a little more enjoyable.
Inside, the home offers:
• Five double bedrooms
• Separate movie/rumpus room
• Predominantly single-level living with an additional upstairs media room
• Multiple living spaces, including a dedicated games and entertaining room
• Separate study
• Spacious master suite with walk-in wardrobe, ensuite and office area
• North-facing covered entertaining area flowing from the kitchen
• Underfloor heating
• Well-established gardens
The land is mostly flat and highly usable, with level lawns and fenced paddocks ideal for children, animals or simply enjoying the space and privacy on offer.
Positioned near the Coatesville trig station, this elevated setting provides a commanding outlook while remaining part of a well-established community.
The property is zoned for Coatesville Primary, Albany Junior High and Albany Senior High, with the Kristin School bus stop just one house away. Local cafés are nearby, and Albany is approximately 10 minutes away.
Lifestyle living in Coatesville, done properly.
Contact Drew or Harrison today to arrange a private viewing or visit one of our upcoming open homes.
Location
Where you’ll find it
Loading map…
246 Glenmore Road, Coatesville, North Shore City
Gallery
26 photos · click to enlarge